The NSW Government has committed $550 million for a new clinical services building, additional parking and other enhancements on the Fairfield Hospital site. The project also includes additional funding of $80 million from the Australian Government for expanded emergency department facilities, delivering a total commitment of $630 million.
Following planning approval received in early 2026, a range of early works are currently underway on the Fairfield Hospital campus to prepare the site for redevelopment, including expansion of existing car parks.
Subject to further planning approval, the next stage of works is planned to commence in mid-2026 and will include construction of a new, permanent five-storey car park facility with more than 450 spaces. The works are required to facilitate future expansion of the hospital by providing additional car parking spaces, and enable the maintenance of current levels of car parking during the redevelopment project. At the completion of the project, campus parking capacity will be increased by almost 500 spaces.
To support the commencement of this stage of construction, a Review of Environmental Factors (REF) application has been prepared in accordance with the relevant provisions of the Environmental Planning and Assessment Act 1979 (EP&A Act), the Environmental Planning and Assessment Regulation 2021 (EP&A Regulation) and State Environmental Planning Policy (Transport and Infrastructure) 2021 (TI SEPP).
The REF assesses key components of the multi-storey car park construction works, including:
- Site establishment and preparation works
- Upgraded vehicle entry, including boom gates
- New vehicle access to existing ground-level parking area
- Pedestrian link bridge between the multi-storey car park and existing hospital, and new footpaths
- Landscaping works, including tree replacement planting
- Related infrastructure, utilities installations, lighting and security provisions.
You’re invited to view the full set of plans and documents supporting the REF, which are available on this page. Submissions can be made via the online form below, and close at 11.59pm on Thursday 2 April 2026.
For general information about the project, go back to the main page.
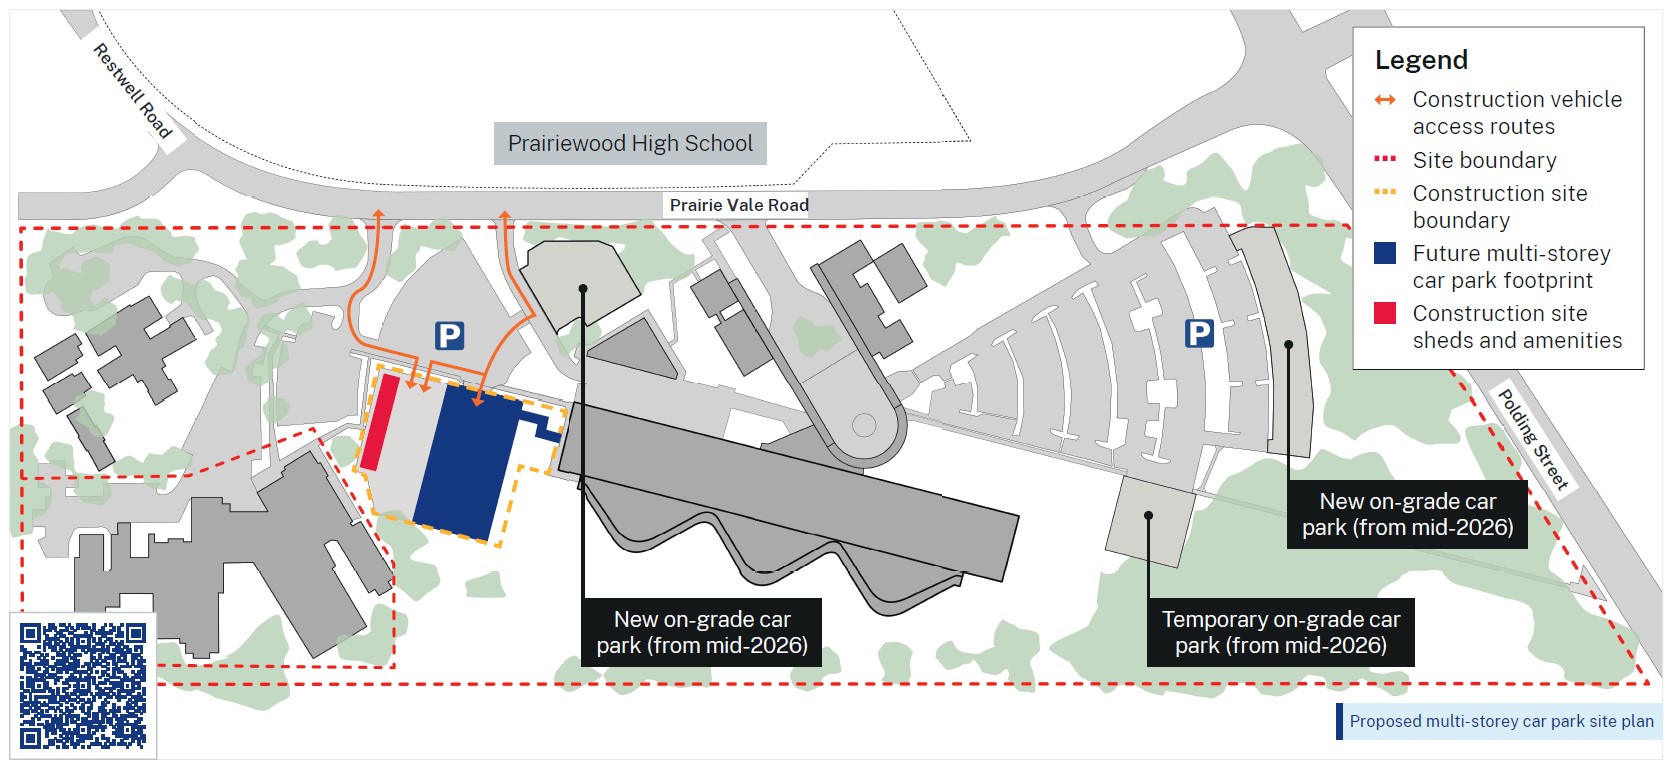
Multi-storey car park construction zone and access routes
Have your say
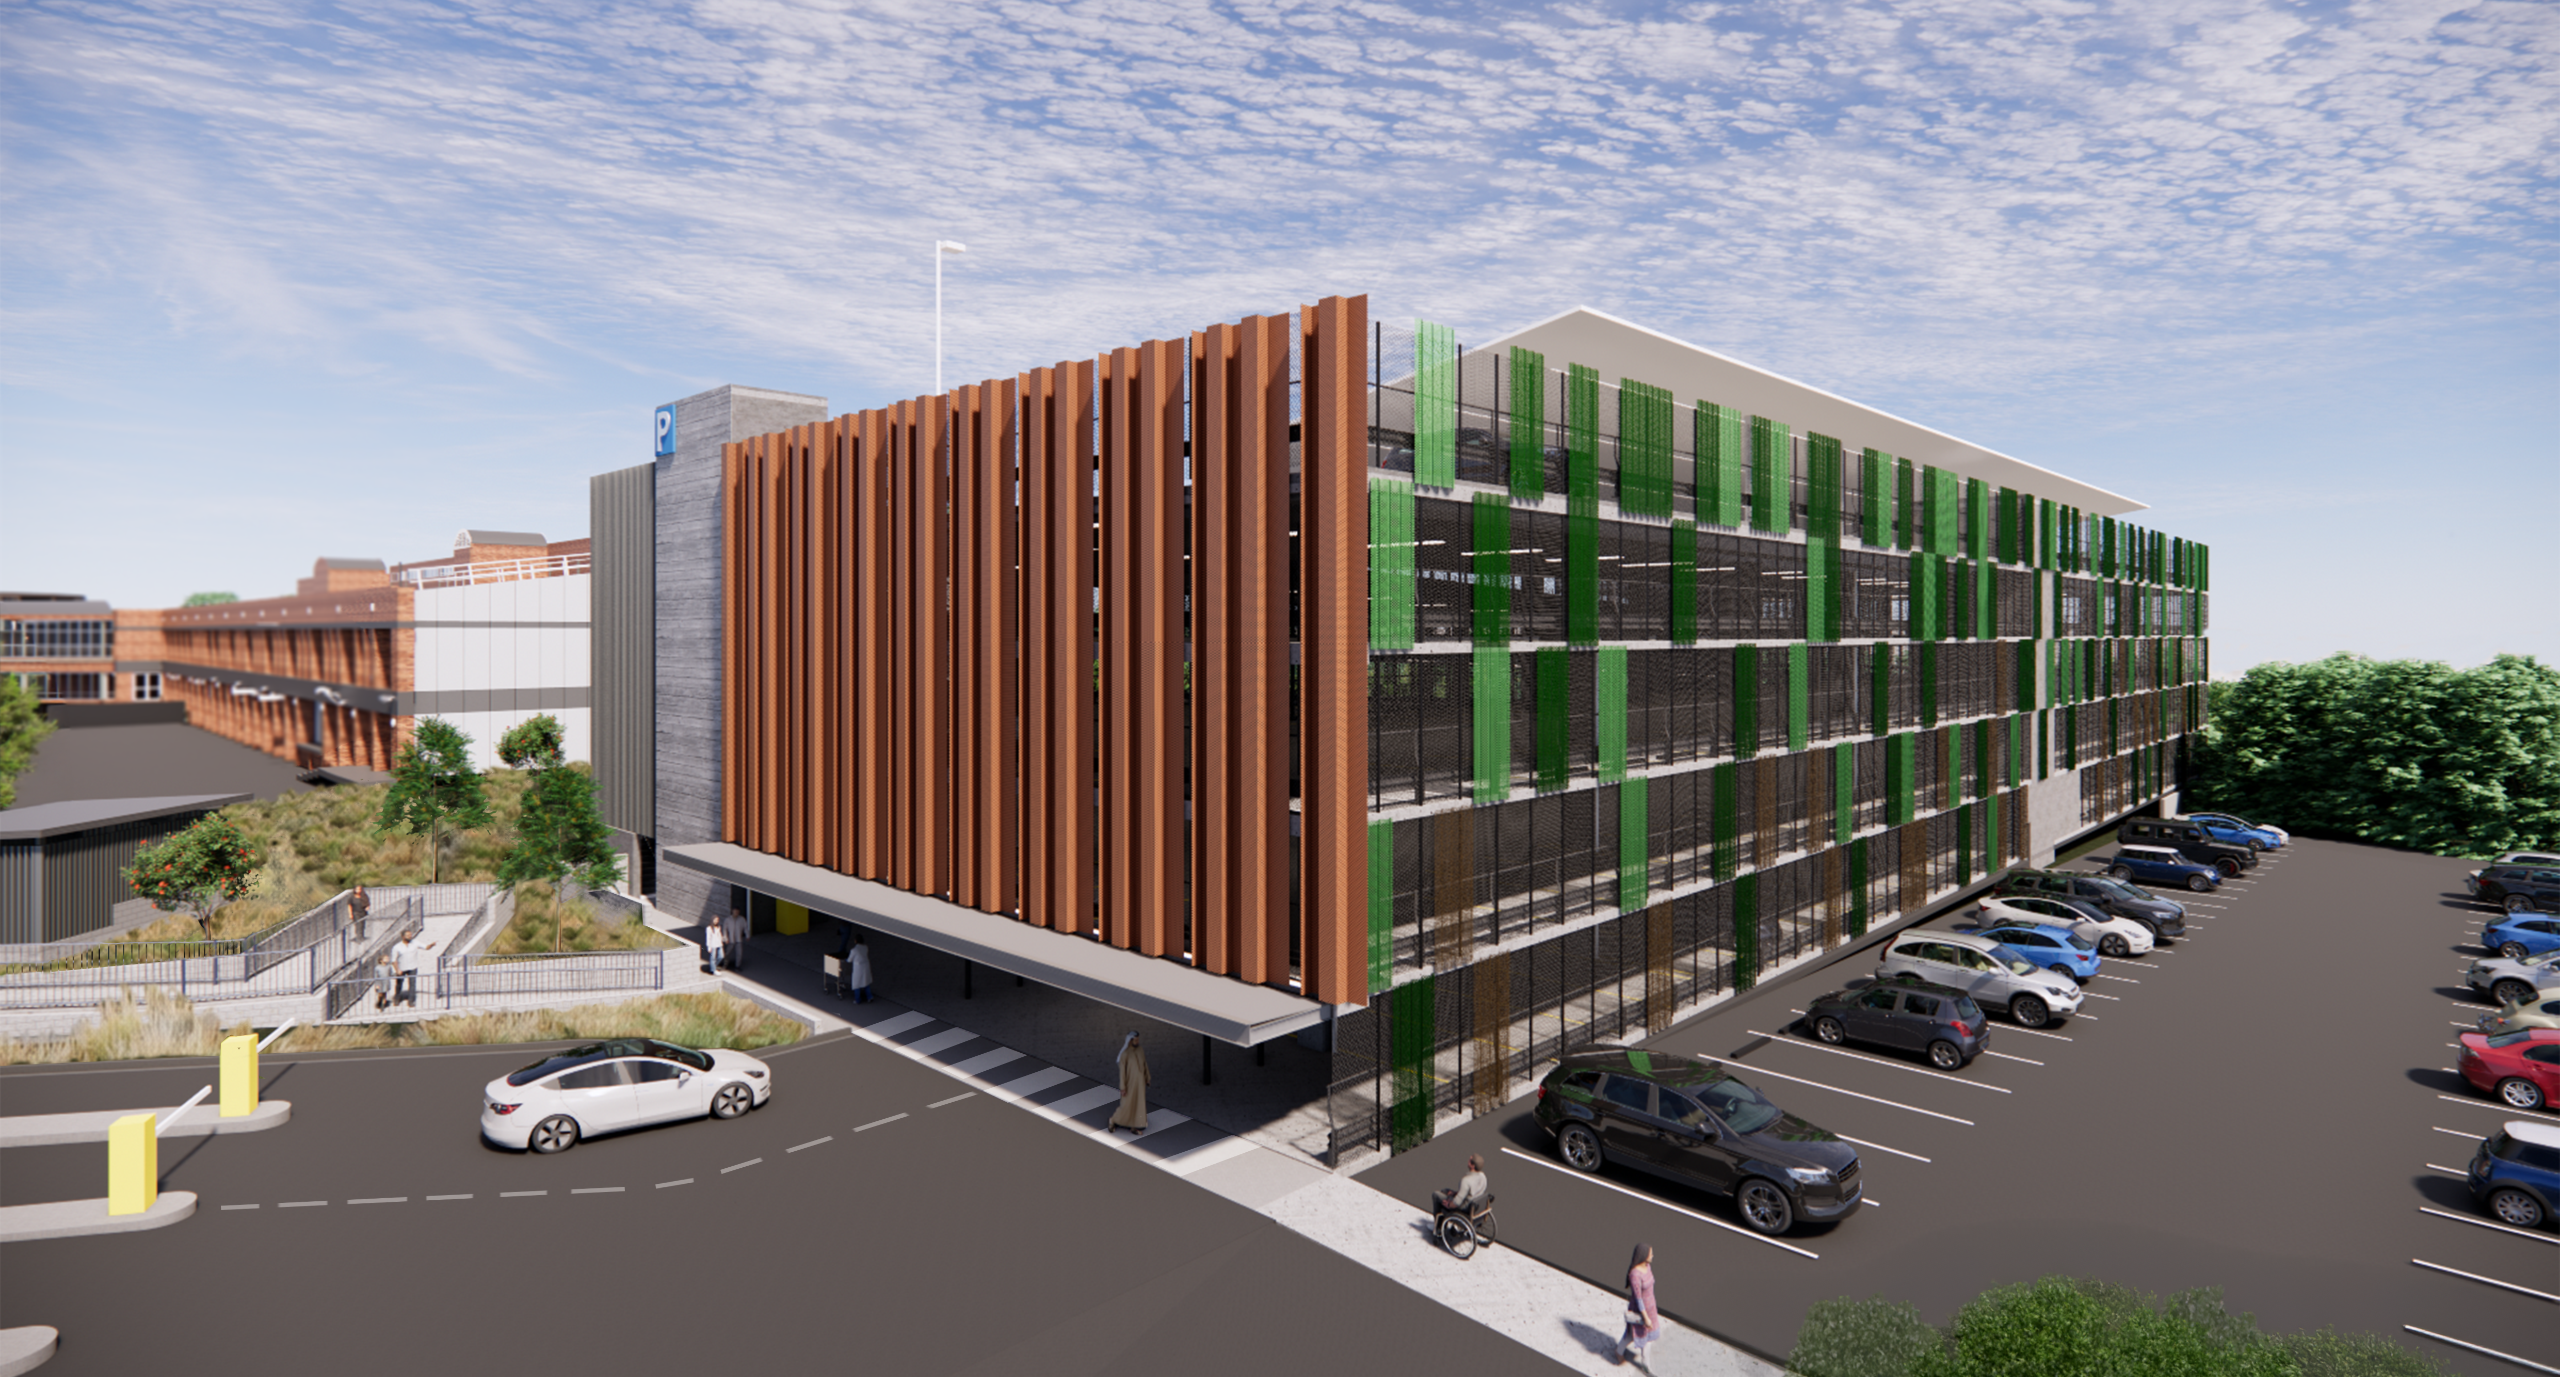
Artist's impression of the proposed multi-storey car park at Fairfield Hospital - design subject to change
Contact Us
Have questions or want to learn more about a project, contact us below:
| Phone | 02 9978 5426 |
|---|---|
| hi-fairfieldhospitalredev@health.nsw.gov.au | |
| Website | www.nsw.gov.au/fairfield-hospital-redevelopment |